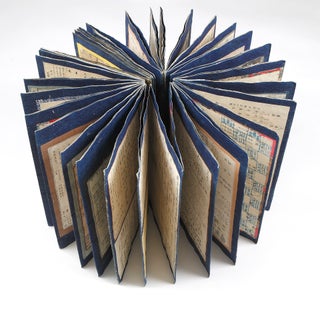
![Item ID: 11472 Manuscript on paper, entitled at beginning of main text “Kaoku zakko” 家屋雜考 [“Explanation of the History of Japanese Architecture”]. Natari 澤田名垂 SAWADA.](https://jonathanahill.cdn.bibliopolis.com/pictures/11472.jpg?width=768&height=1000&fit=bounds&auto=webp&v=1784580950)
![Manuscript on paper, entitled at beginning of main text “Kaoku zakko” 家屋雜考 [“Explanation of the History of Japanese Architecture”].](https://jonathanahill.cdn.bibliopolis.com/pictures/11472_2.jpg?auto=webp&v=1784580950)
![Manuscript on paper, entitled at beginning of main text “Kaoku zakko” 家屋雜考 [“Explanation of the History of Japanese Architecture”].](https://jonathanahill.cdn.bibliopolis.com/pictures/11472_3.jpg?auto=webp&v=1784580950)
![Manuscript on paper, entitled at beginning of main text “Kaoku zakko” 家屋雜考 [“Explanation of the History of Japanese Architecture”].](https://jonathanahill.cdn.bibliopolis.com/pictures/11472_4.jpg?auto=webp&v=1784580950)
![Manuscript on paper, entitled at beginning of main text “Kaoku zakko” 家屋雜考 [“Explanation of the History of Japanese Architecture”].](https://jonathanahill.cdn.bibliopolis.com/pictures/11472_5.jpg?auto=webp&v=1784580950)
“A Particularly Notable Account of the Shinden Residence”
Manuscript on paper, entitled at beginning of main text “Kaoku zakko” 家屋雜考 [“Explanation of the History of Japanese Architecture”].
Seven very fine brush & ink illus. on folding plates & 29 full-page or double-page brush & ink illus. in the text. 48; 59 folding leaves. Five parts in two vols. 8vo (274 x 194 mm.), orig. semi-stiff blue wrappers, manuscript title-slips, new stitching. [Japan]: at end of Preface we find, in rough trans.: “the original manuscript was written by Sawada about 10 August 1842”; this is a slightly later copy.
A fine manuscript of the “Kaoku zakko” by the scholar and educator Sawada (1775-1845); it remained in manuscript until the late 19th century. When finally published, the text became a foundational work for modern architectural historians of pre-modern aristocratic residences in Japan. Sawada was the first to describe and discuss the Shinden and the succeeding Shoin styles of architecture, which predominated from the Heian era (794-1185) through the Edo period (1600-1868) and form the basis of today’s traditional-style for Japanese houses.
“The Shinden style (shinden zukuri) takes its name from the shinden, the central structure in such complexes. The word literally means ‘hall for sleeping.’ Though every known Shinden-style complex had its own unique aspects, most faced south over a courtyard where ceremonies and entertainments were performed. South of the courtyard a pond was dug with a central island reached by bridges. At the pond’s periphery might be a hill, made from earth excavated to create the pond, with trees planted on it…
“The shinden hall was the residence of the master of the house and place where he met guests and officiated at rites and festivities. Projecting from one or more sides of the shinden hall were hallways (watadono) leading to subsidiary spaces call tainoya (literally meaning ‘opposed halls’), mostly allotted to family members and their servants…
“The Shoin style of residential architecture gradually developed during the Muromachi period out of the Shinden mode…
“The most formal room in a Shoin structure typically contains a decorative alcove (tokonoma), staggered shelves (chigaidana), built-in desk (tsukeshoin), and decorative doors (chōdaigamae).”–Kazuo Nishi & Kazuo Hozumi, What Is Japanese Architecture? (Kodansha: 1985), pp. 64 & 74 and see the entirety of the relevant sections for much more detail.
Our manuscript is divided into five parts: Miya 宮 (palace), Tainoya 対屋 (opposed halls), Rōkaku 楼閣 (pavilion), Buke no saku 武家々作 (samurai residence style), and Shoin 書院 (writing hall). The text is extremely detailed, and the illustrations are very finely drawn; they oftentimes depict famous residences. The gardens and tea ceremony rooms are well described.
Fine fresh set, preserved in a chitsu. Minor marginal worming.
❧ Itō Teiji, “The Development of Shoin-Style Architecture” in John W. Hall & Toyoda Takeshi, eds., Japan in the Muromachi Age (Berkeley: 1977), pp. 227-28 and see the rest of the chapter.
Price: $7,500.00
Item ID: 11472